
Floating Stairs, engineered for Florida's finest homes.
Open-riser staircases carried on concealed steel stringers — hardwood, stone or metal treads, paired with frameless glass, stainless cable or rod railing. Designed, engineered, fabricated and installed by one licensed Florida team.
A floating staircase is a structural problem first.

A floating stair looks like a series of unsupported planes. It isn't. Every tread is carrying live load back into a concealed steel stringer — a single centre spine, twin stringers, or a structure hidden inside the wall — and that hidden steel is the entire reason the stair can look the way it does.
That is why we don't sell floating stairs from a catalog. The span between supports sets the minimum tread thickness. The tread material sets the deflection. The railing infill changes the load path again. Change one and the engineering behind all three has to be re-run.
Railing Max builds the whole assembly under one roof: structural engineering, shop drawings, fabrication of the stringer and treads, finishing, and installation by our own qualified crew. Nothing about the most visible structure in the house gets handed down a subcontractor chain.
We work statewide across Florida — from Orlando, Tampa, Miami and Jacksonville to the coastal and luxury markets: Naples, Marco Island, Boca Grande, Longboat Key, Siesta Key, Palm Beach, Jupiter Island, Bal Harbour, Fisher Island, the Keys, Amelia Island and the 30A corridor.
Three ways to make a stair float.
The structure you choose is driven by the opening, the span and where the load can legally go — not by preference alone.
Mono Stringer

A single steel spine runs the centre of the flight and each tread cantilevers off it. The most sculptural option, and the most demanding structurally — the spine carries torsion as well as bending, so section size and weld detailing do all the work.
Twin Stringer
Two concealed stringers set inboard of the tread ends. Reads nearly as clean as a mono stringer from the front, with more capacity for wide flights, heavy stone treads and commercial live loads.
Cantilevered / Wall-Mounted
Treads anchor into a structural pocket concealed inside the wall, so there is no visible support at all. The purest floating look — and the option that most depends on what the wall behind it is actually made of.
Tell us the rise and run. We’ll take it from there.
Send drawings or rough measurements and we’ll come back with an itemized quote — materials, engineering and installation, line by line. Not a square-foot guess.
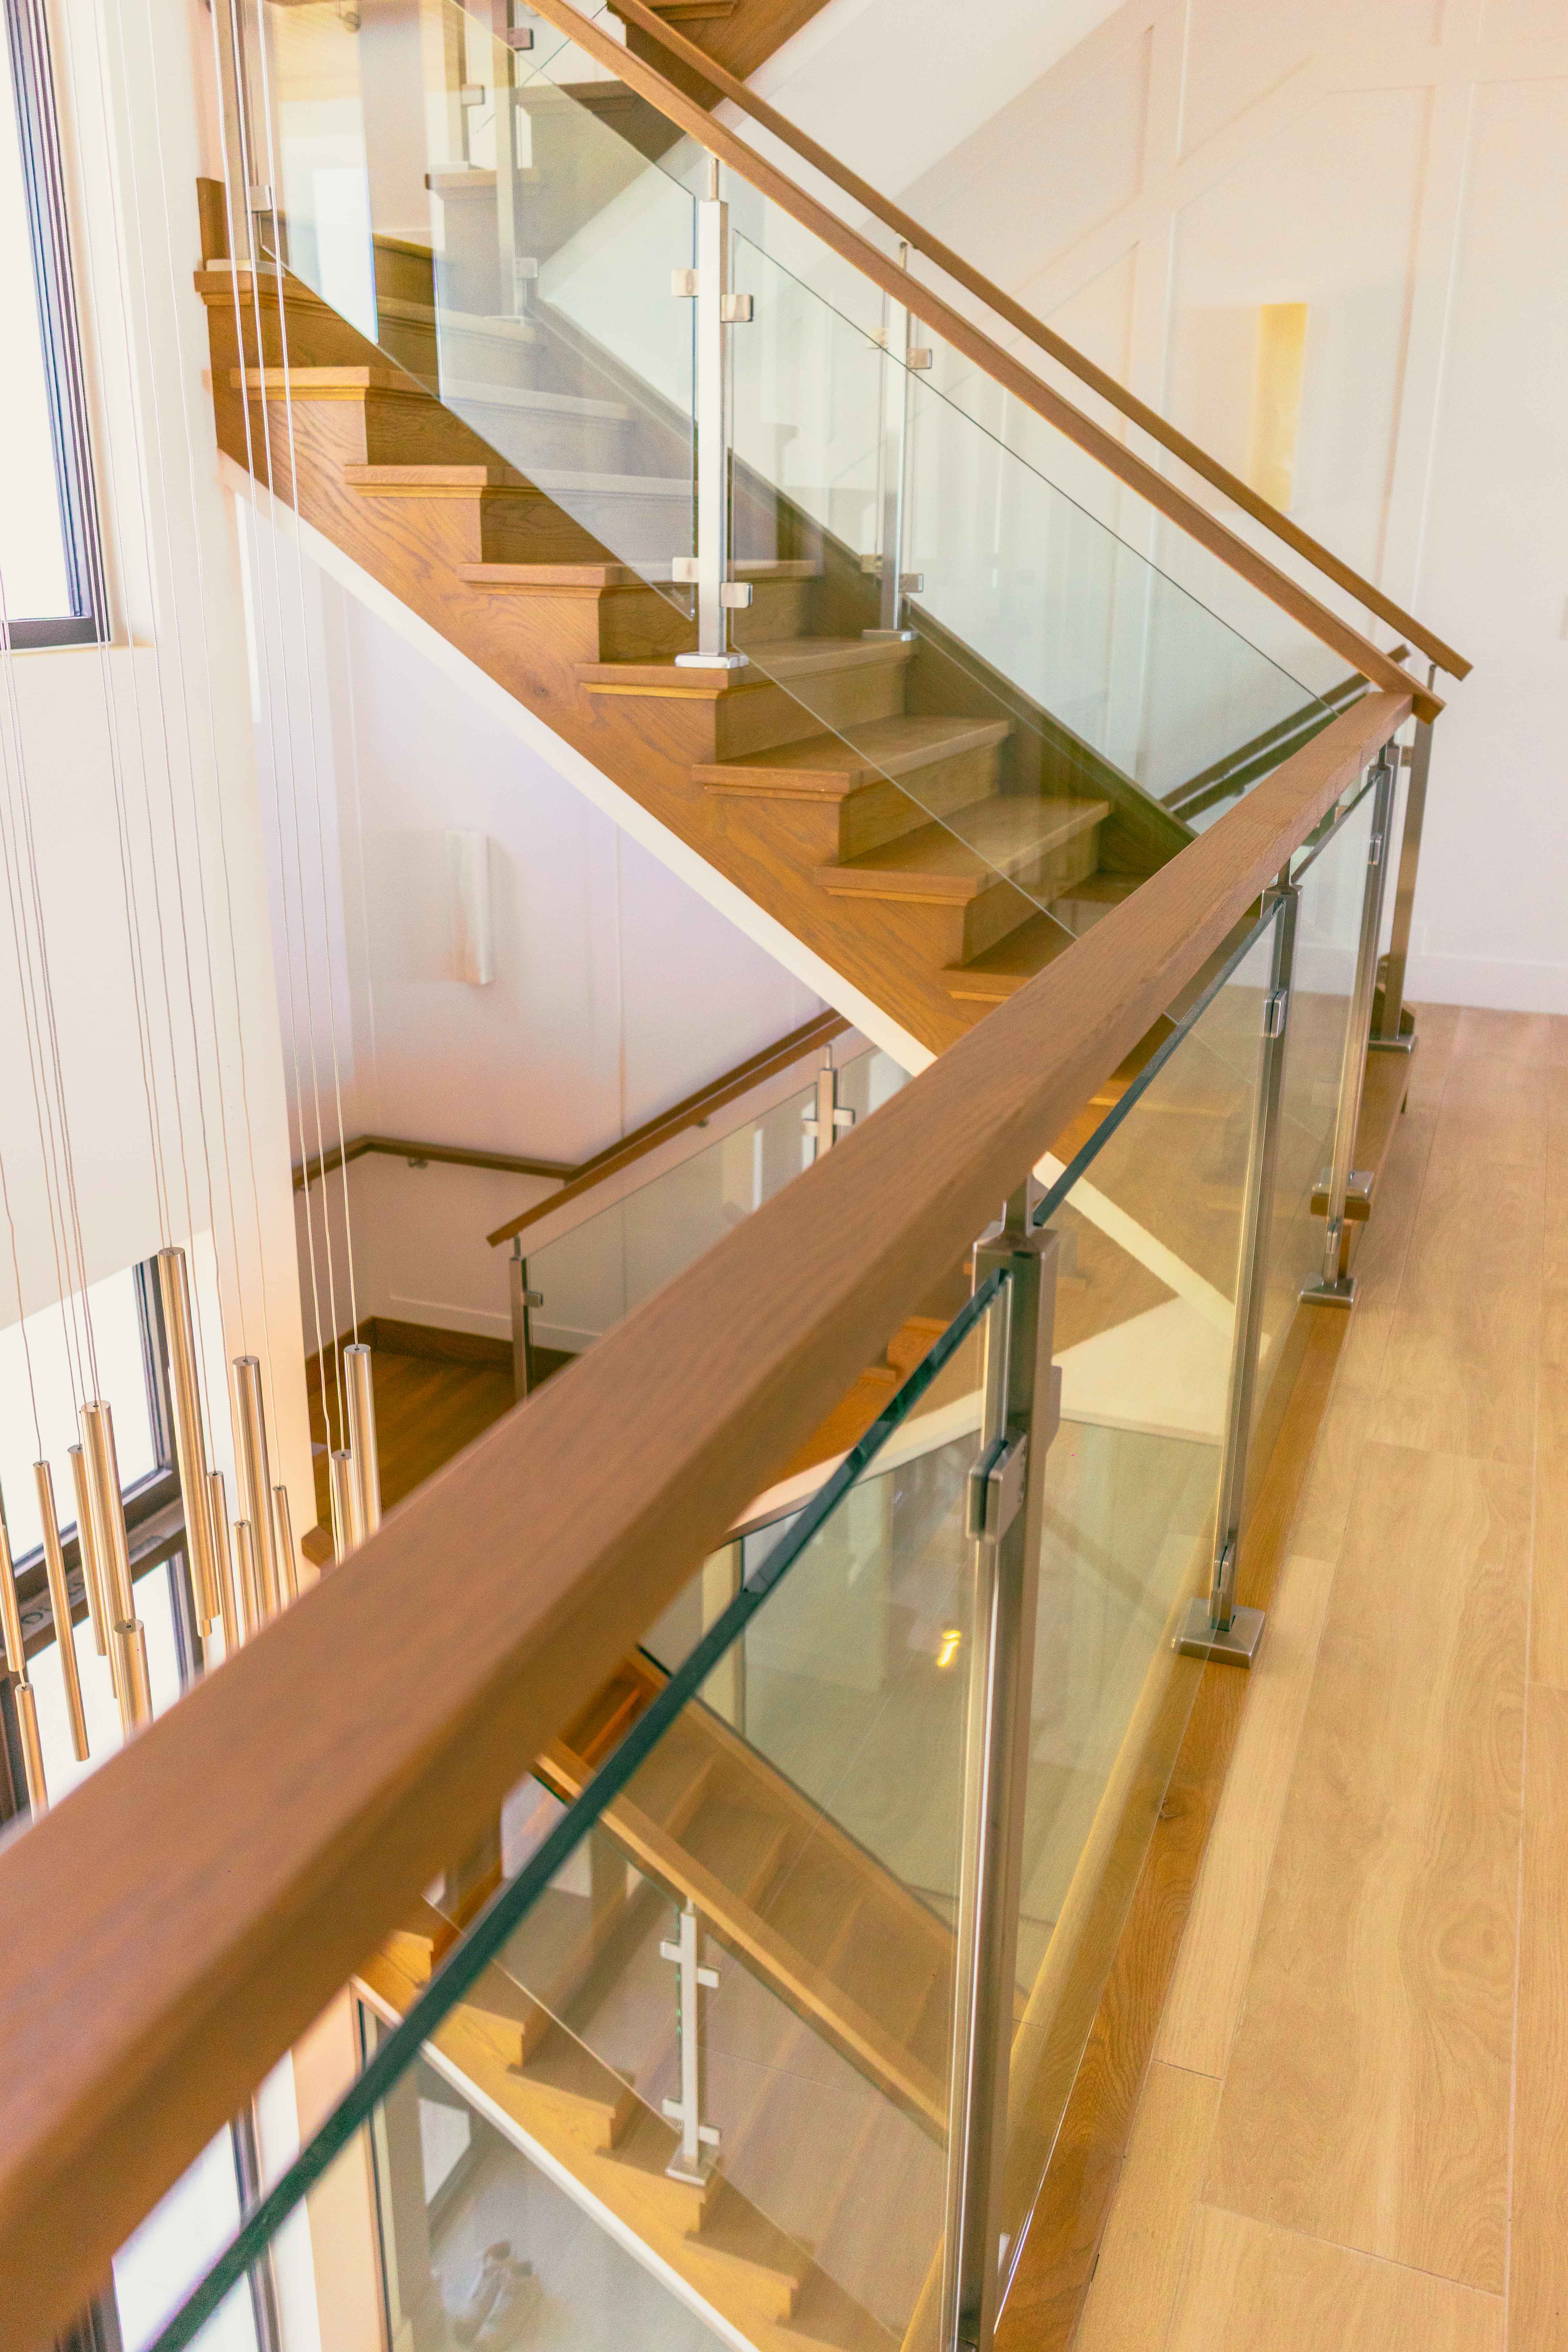
What you see through.
A floating stair is only as clean as its guard. Every option below is engineered to Florida Building Code guard height and opening limitations.
From field measurement
to final tread.
Cut, welded and finished here.
Every stringer, tread and bracket is fabricated to the approved drawing in our own shop — never adapted from stock parts to save a step.
Built and installed.
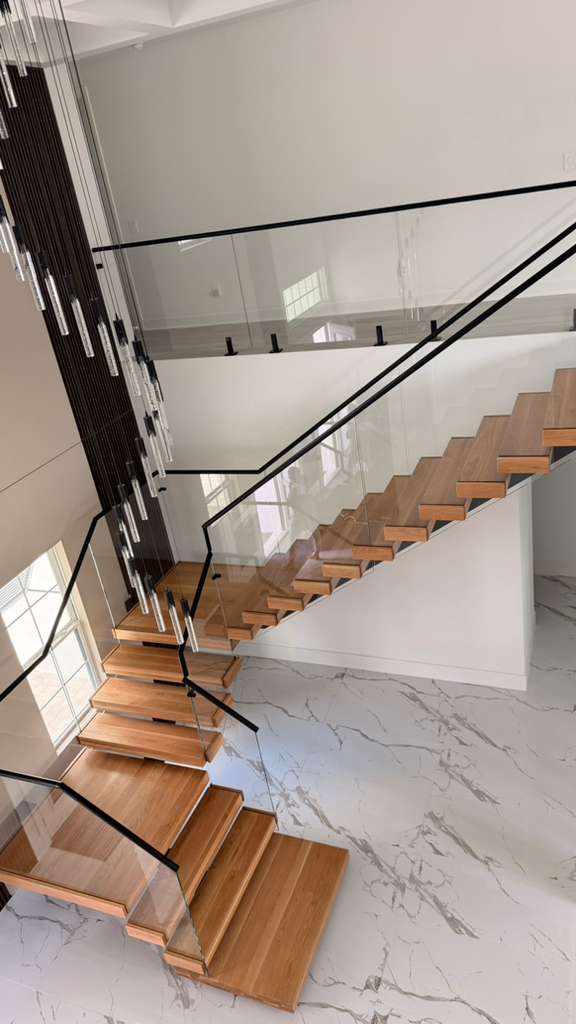 Engineered, Not Assembled · Stamped structural drawings
 One Shop, Start to Finish · Design, fabricate, install
 Licensed Florida Contractor · CBC1270705
 Backed by Warranty · Every installation
Floating stairs, answered.
An open-riser stair in which the treads appear unsupported. The load is actually carried by a concealed steel stringer — a single centre spine, twin stringers, or a structure hidden inside the wall. Because there are no risers and the structure is hidden, the stair reads as a series of floating planes.
Cost is driven by rise and run, tread material, stringer type, railing infill, site access, and whether the project is residential or commercial. Every floating stair is custom engineered rather than assembled from a kit, so we quote from drawings or field measurements and give you an itemized number — not a square-foot guess.
Typically 3 to 6 weeks from approved design to installation. That covers structural engineering, fabrication of the stringer and treads, finishing and installation. Commercial and multifamily stair packages are scheduled individually.
Yes. Our floating stairs are engineered to the Florida Building Code, including guard height, opening limitations between treads and railing members, and live load requirements. Projects receive signed and sealed structural drawings where the jurisdiction requires them. Coastal and High-Velocity Hurricane Zone work carries additional wind-load engineering and product approval documentation.
Solid hardwood — white oak, red oak, walnut, ash, maple, hickory, cherry, mahogany and teak — plus engineered wood, natural stone, porcelain and steel, in natural, stained, wire-brushed, fumed or reclaimed finishes. We do not fabricate structural glass treads. If you want the glass look it comes from a frameless glass guard alongside timber, stone or metal treads. Tread thickness is set by the engineering rather than preference — the span between supports determines the minimum required depth for each material.
Yes. Coastal projects are specified differently from the fastener up: 316 marine-grade stainless hardware, isolation at every dissimilar-metal connection, and finishes selected for salt exposure. We build throughout Florida's barrier islands and beach markets.
Building floating stairs across Florida.
Crews across the Orlando, Tampa, Miami and Jacksonville metros, plus Florida's beachfront and luxury markets.
Send us the opening.
We'll send back a real number.
Drawings, photos or a rough idea — all we need to start. Itemized estimate, no obligation.
Let's build
the stair.
Send drawings, photos, or a rough idea. Homeowners, builders, GCs and architects all start the same way.
Reply within 24 hours
A real person reviews every request — not an auto-responder.
Itemized, no-obligation estimate
Scoped by rise, run, material and engineering — not a guessed square-foot number.
Builder & GC packages
Phased installation and draw scheduling for multifamily and commercial contracts.
Request a Quote
Licensed & insured · Statewide Florida